- Mon - Sat: 08:00 AM - 05:00 PM

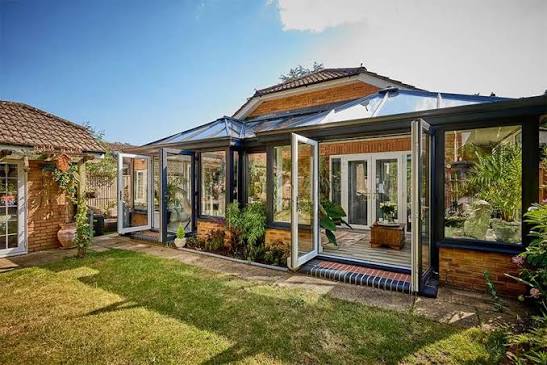
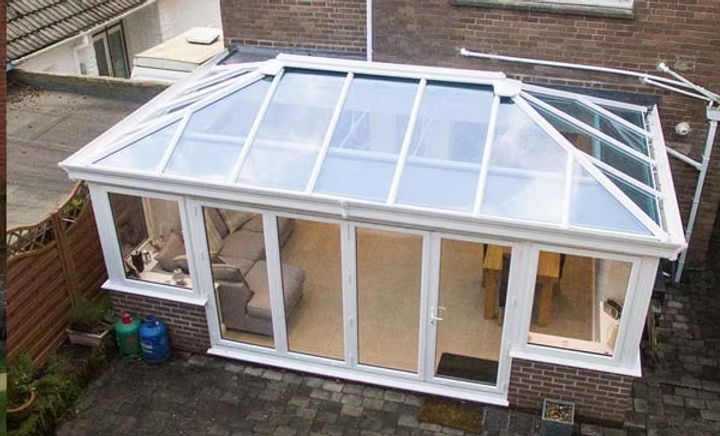
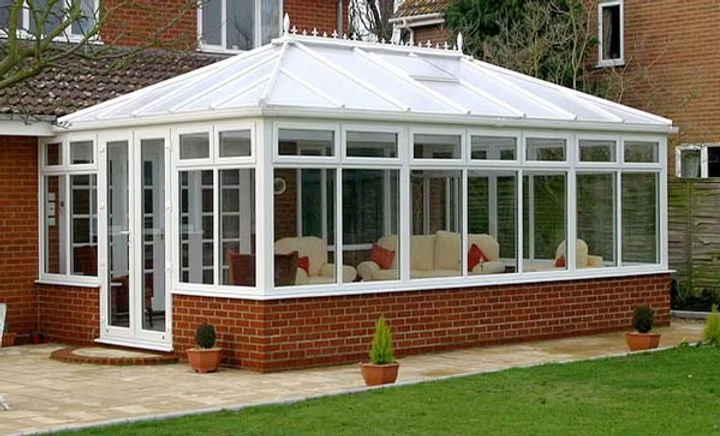
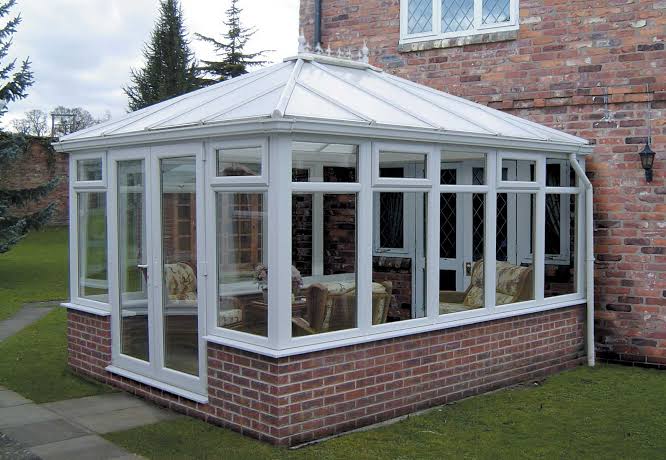
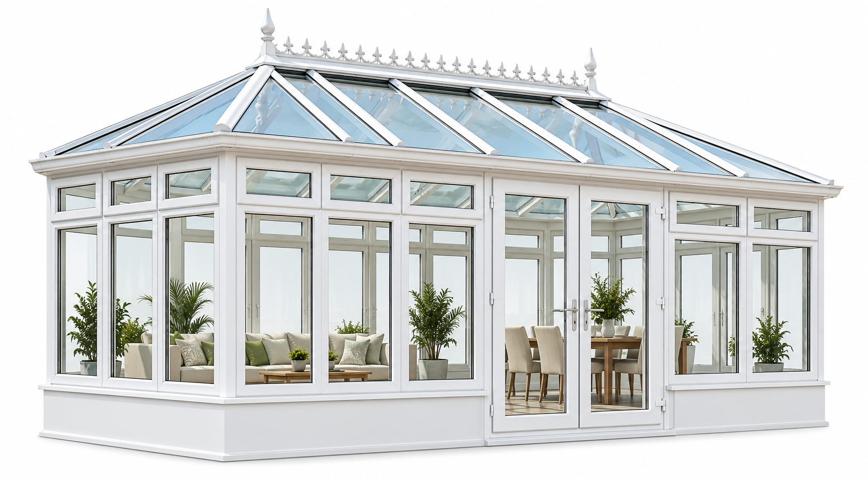
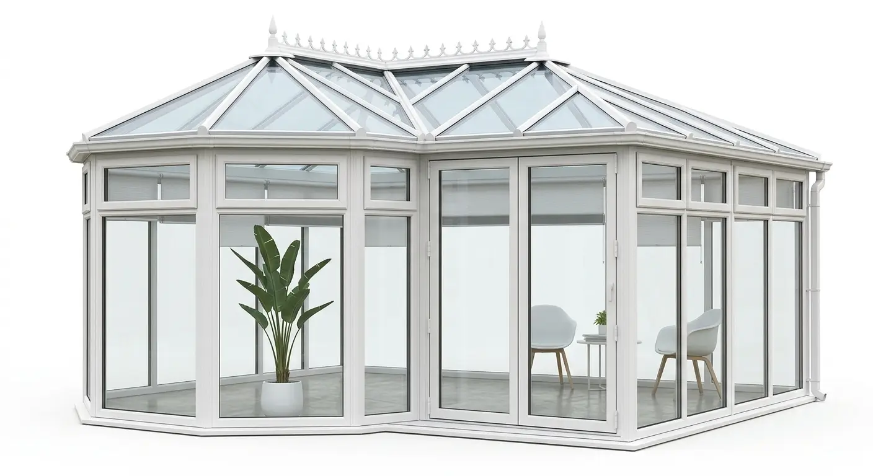
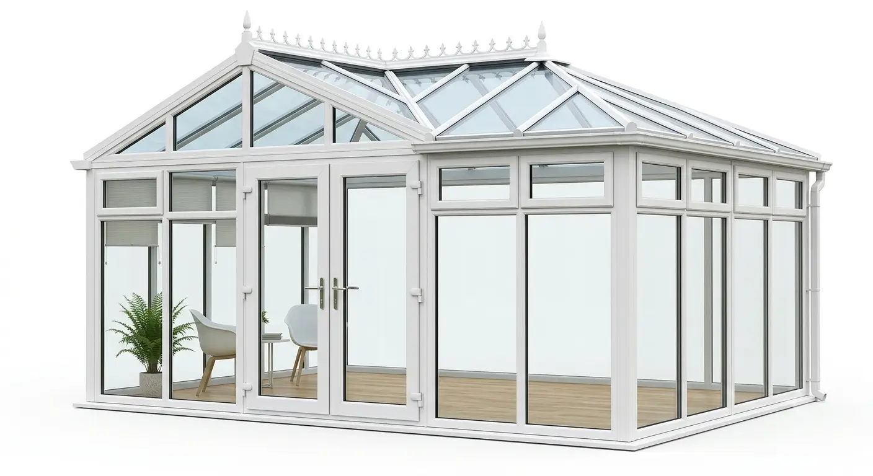
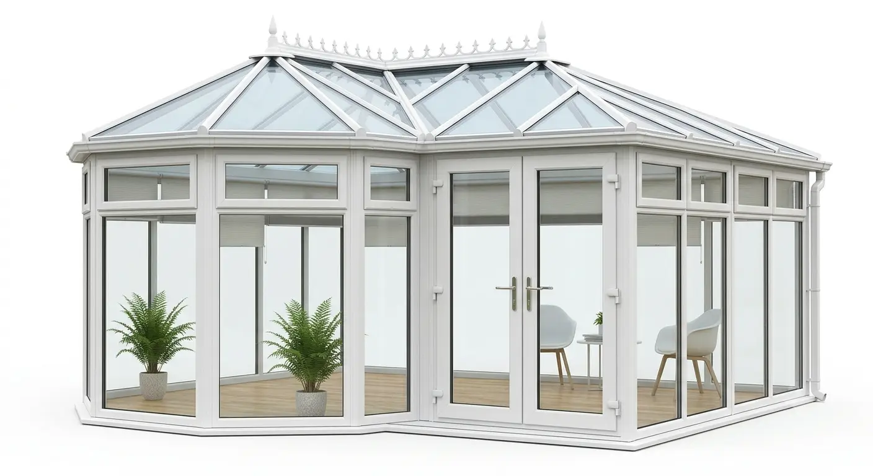
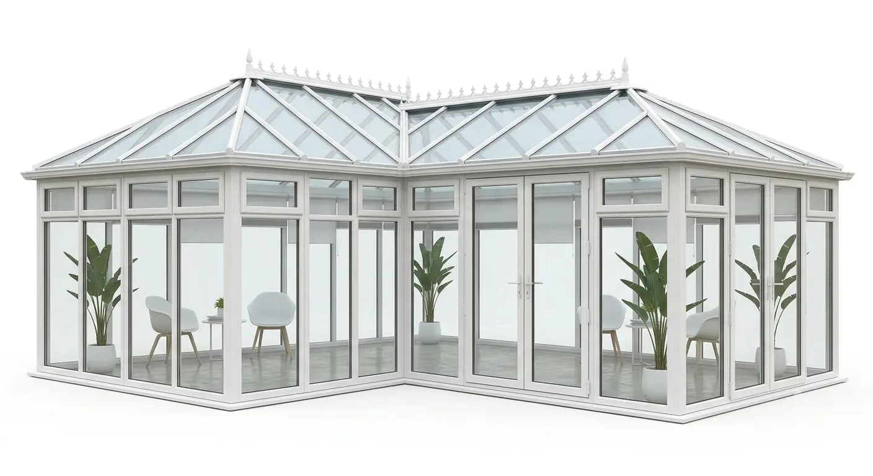
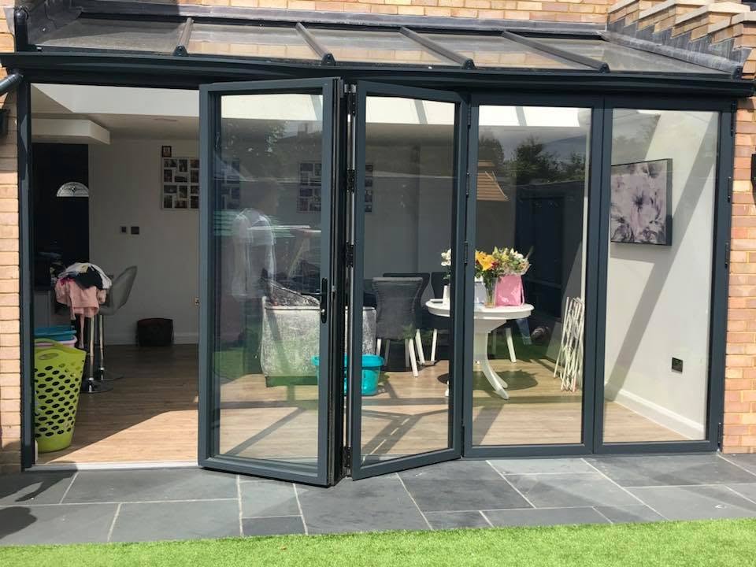
Symmetrical lines, generous usable space and an elegantly pitched roof make an Edwardian conservatory easy to live in.
The rectangular layout and balanced roof design create a timeless space that can work equally well for dining, relaxing and enjoying garden views.
A well-considered conservatory can complement the property and serve the way you use your space.
Consider the use of the room, your property and the outlook before settling on the configuration.
Balanced architectural lines give the extension an orderly feel.
Straight walls make layouts and furniture placement easier.
An elegant roofline contributes a sense of height.
Discuss suitable frame, glazing and door options.
Each architectural feature brings something different to the space.
Balanced architectural lines give the extension an orderly feel.
Straight walls make layouts and furniture placement easier.
An elegant roofline contributes a sense of height.
Discuss suitable frame, glazing and door options.
Available frame, roof, door and glass options depend on product specification and your design.
Review colours and frame styles suited to the property.
Discuss privacy, comfort and light levels.
Coordinate the roofline and opening arrangements.
Explore conservatory forms, frames and glazed rooflines.
Our approach starts with understanding your home and how you want to use the additional space.
Tell us about your plans and your home.
Explore the right proportions, roof and glazing.
Receive details and costs for the agreed scope.
Helpful information as you consider this conservatory style.
A symmetrical rectangular layout and pitched roof.
Options can include frame colours, glazing and access, depending on specification.
Check the requirements for your property and project with the local authority.
Request a quotation to discuss your preferred design.
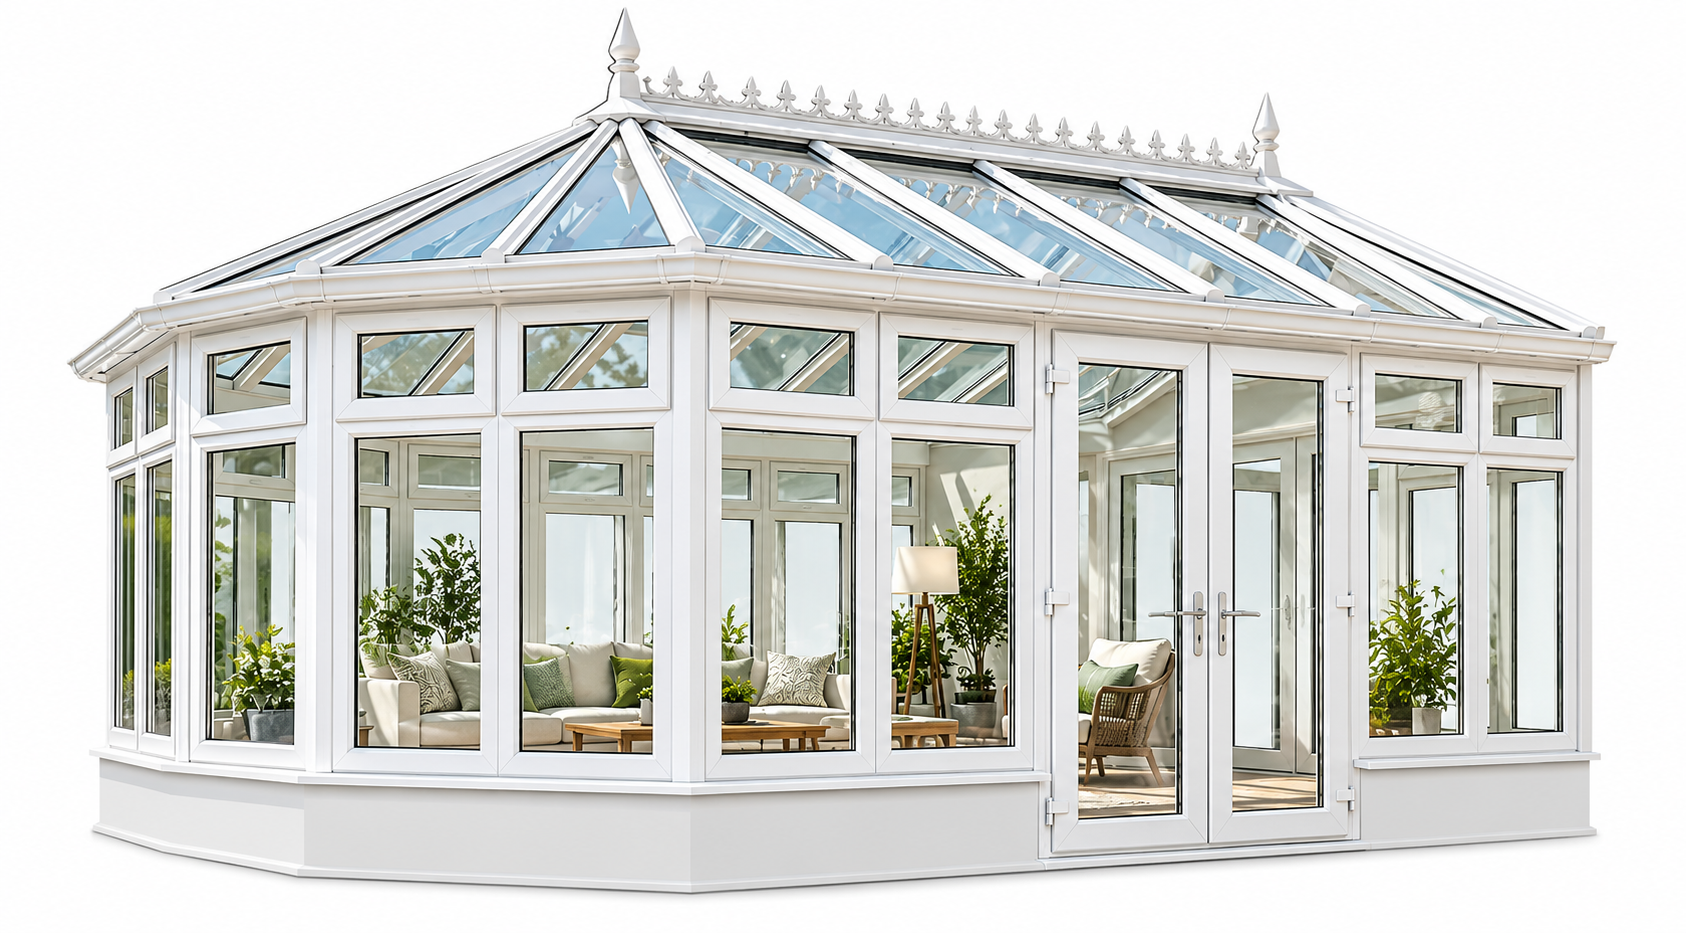
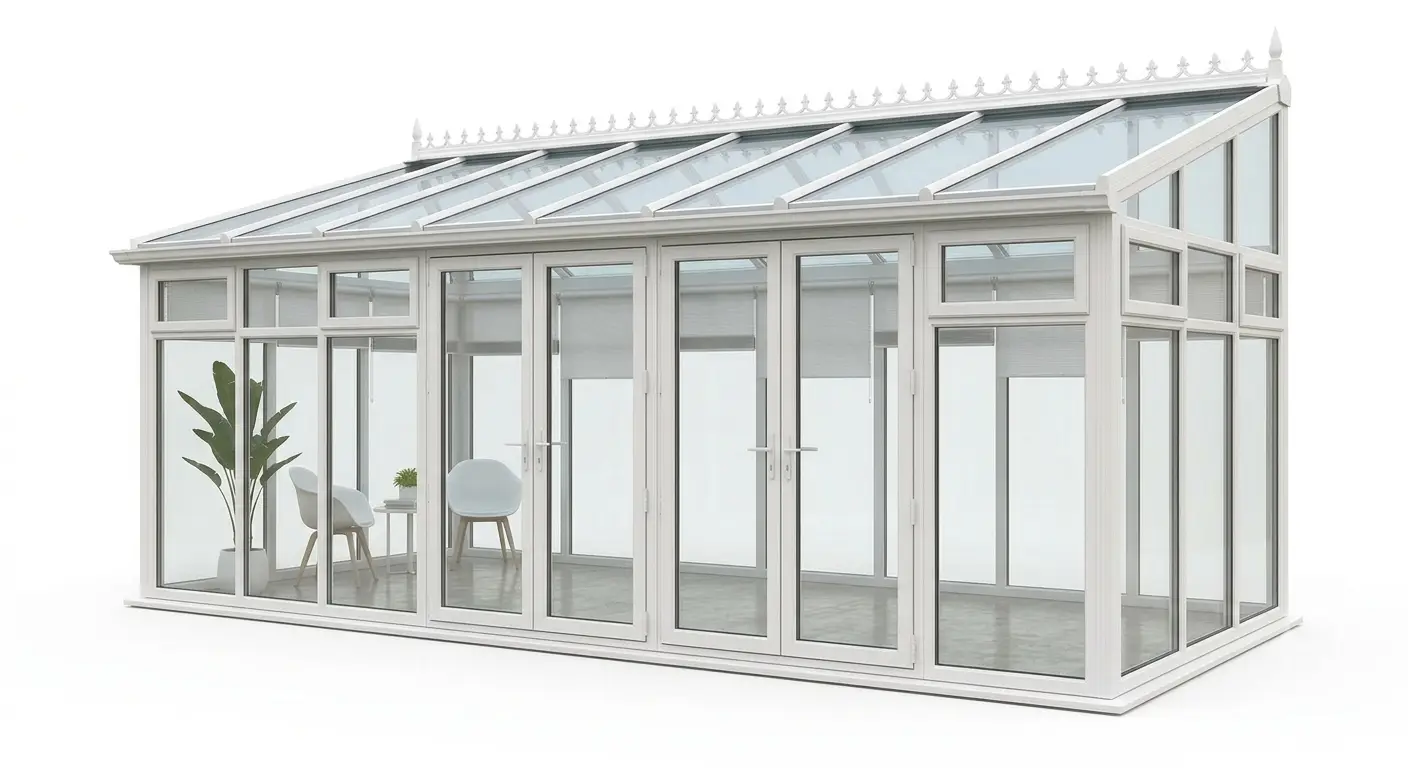
Compare different shapes before choosing the right fit.
Natural light, flexible layouts and considered details bring the garden closer.
Carefully positioned glazing helps welcome daylight.
Create a space for dining, relaxing or working.
Find a design to complement your property.
Discuss glass and framing appropriate to your project.
Frame colours, glazing, roof materials and door configurations depend on project requirements.
Explore available colours and frame profiles.
Discuss roof shape, materials and detailing.
Consider glass options and garden access.
Explore conservatory forms, frames and glazed rooflines.
A straightforward approach to discussing and developing your new space.
Tell us about your plans and your home.
Explore the right proportions, roof and glazing.
Receive details and costs for the agreed scope.
Plan the work with our team.
Discuss the care and support available.
Answers to common planning and design questions.
It depends on your property and proposal. Check with your local planning authority.
Requirements vary by construction and property; seek advice for the specific scheme.
Ask our team about the options available for your project.
Measurements and suitability should be confirmed during the design and survey process.
Speak to Windoors INT about the design, finishes and glazing suited to your home.