- Mon - Sat: 08:00 AM - 05:00 PM

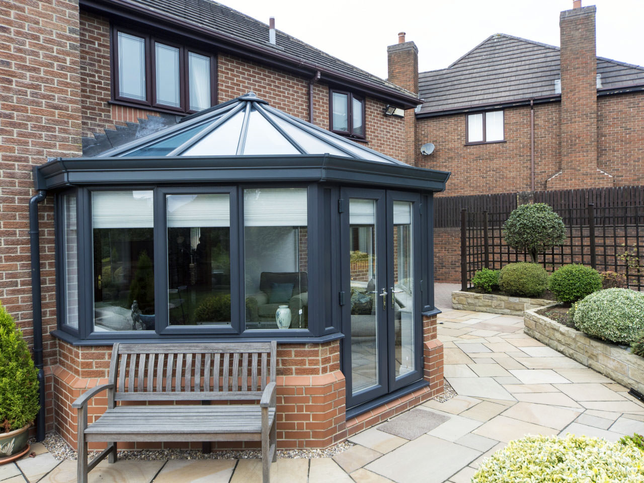
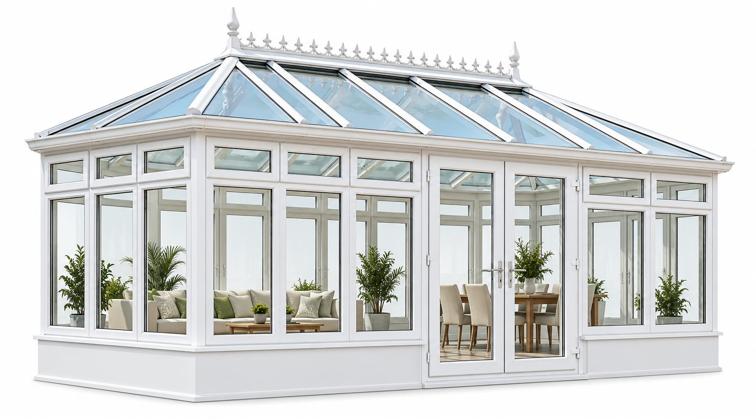
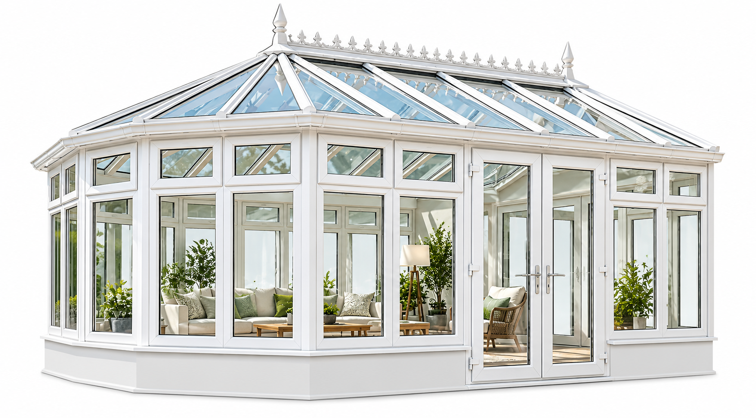
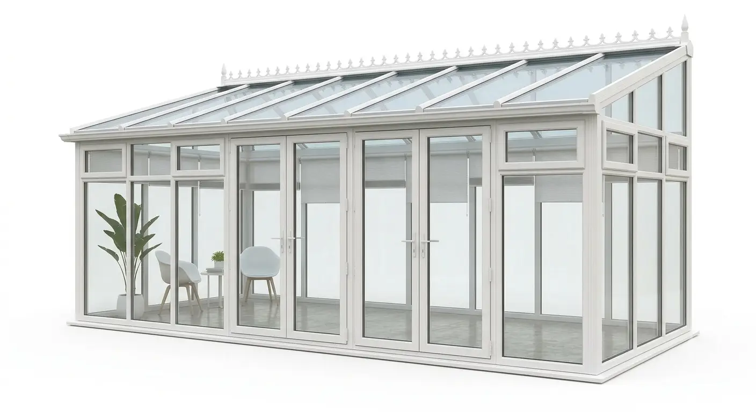
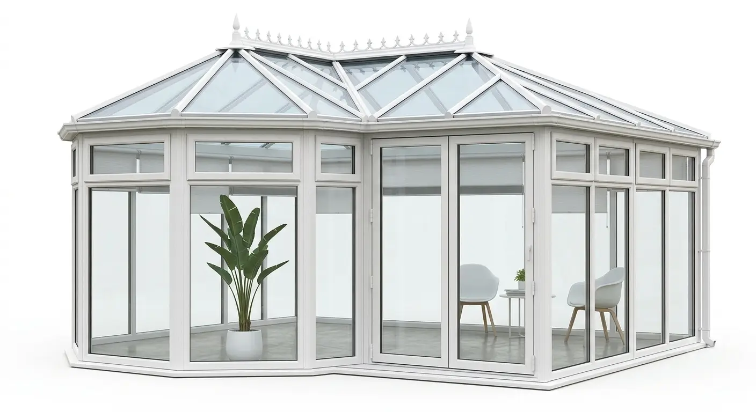
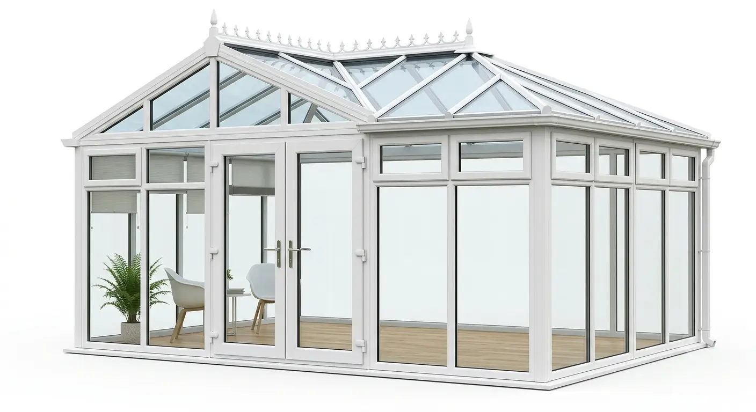
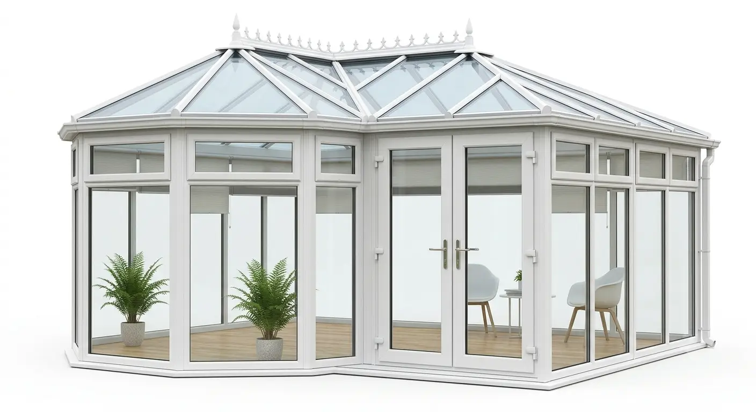
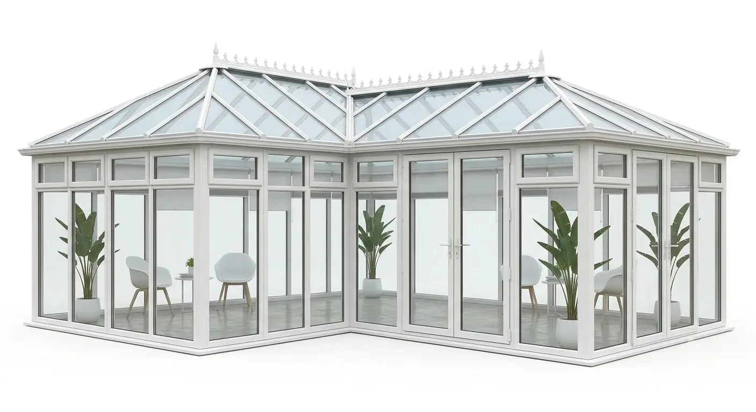
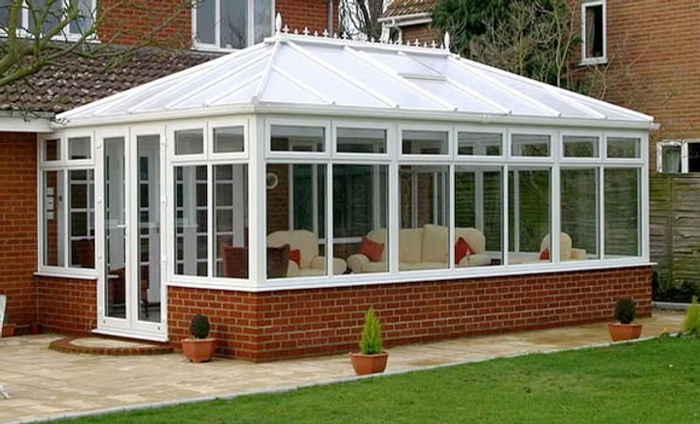
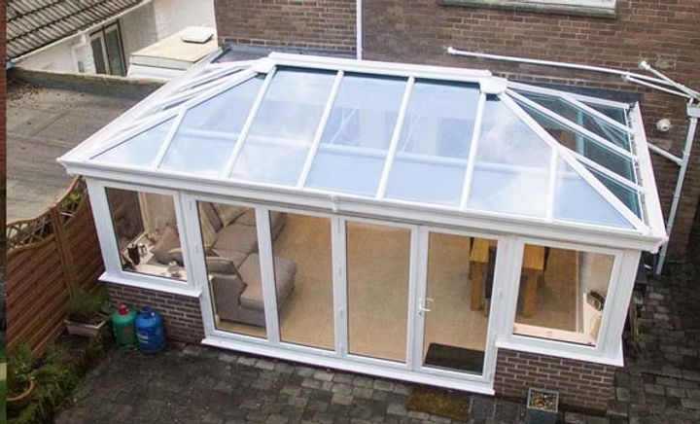
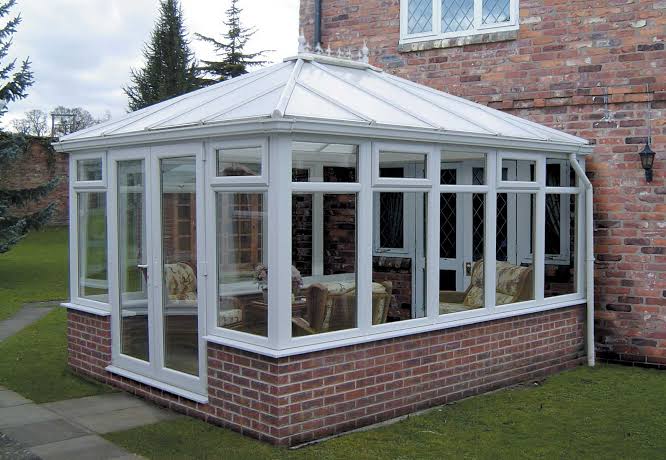
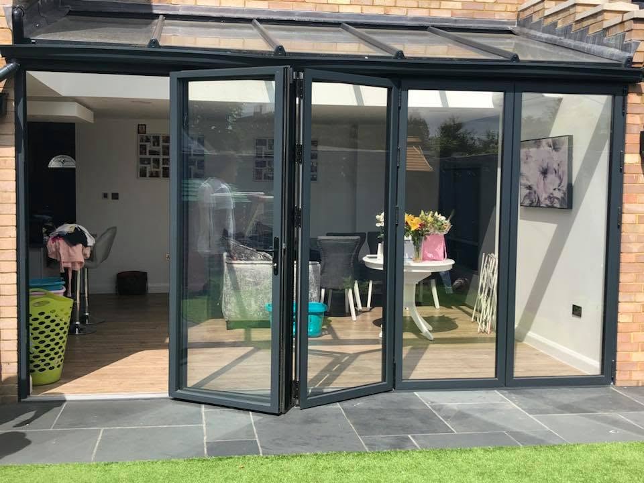
The distinctive multi-faceted bay front opens up varied views and adds architectural interest. Decorative roof elements can complement traditional property details.
Compare different shapes before choosing the right fit.
Natural light, flexible layouts and considered details bring the garden closer.
Carefully positioned glazing helps welcome daylight.
Create a space for dining, relaxing or working.
Find a design to complement your property.
Discuss glass and framing appropriate to your project.
Frame colours, glazing, roof materials and door configurations depend on project requirements.
Explore available colours and frame profiles.
Discuss roof shape, materials and detailing.
Consider glass options and garden access.
Authentic Victorian conservatory photographs will be added when suitable images and permissions have been verified. We have not used unrelated product images as substitutes.
A straightforward approach to discussing and developing your new space.
Tell us about your plans and your home.
Explore the right proportions, roof and glazing.
Receive details and costs for the agreed scope.
Plan the work with our team.
Discuss the care and support available.
Consider the use of the room, your property and the outlook before settling on the configuration.
Angled glazed panels give this style its recognisable outline.
Traditional roof accents lend an established character.
Multiple glazing angles open different garden perspectives.
Discuss frame colours, dimensions and glazing.
Each architectural feature brings something different to the space.
Angled glazed panels give this style its recognisable outline.
Traditional roof accents lend an established character.
Multiple glazing angles open different garden perspectives.
Discuss frame colours, dimensions and glazing.
Available frame, roof, door and glass options depend on product specification and your design.
Review colours and frame styles suited to the property.
Discuss privacy, comfort and light levels.
Coordinate the roofline and opening arrangements.
Our approach starts with understanding your home and how you want to use the additional space.
Tell us about your plans and your home.
Explore the right proportions, roof and glazing.
Receive details and costs for the agreed scope.
Helpful information as you consider this conservatory style.
A faceted bay front and decorative roof details.
Options can include frame colours, glazing and access, depending on specification.
Check the requirements for your property and project with the local authority.
Request a quotation to discuss your preferred design.
Speak to Windoors INT about the design, finishes and glazing suited to your home.