- Mon - Sat: 08:00 AM - 05:00 PM

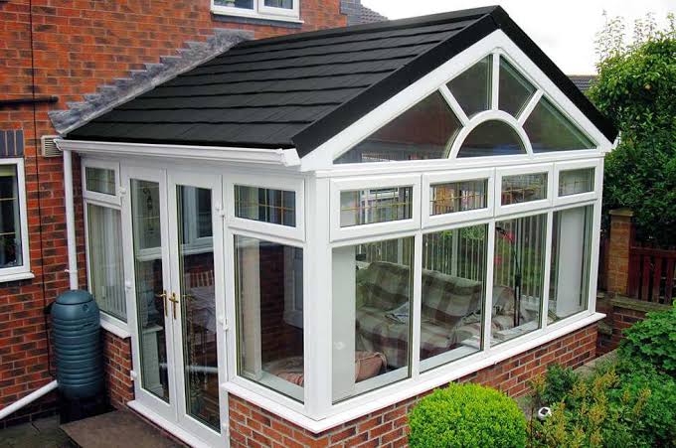
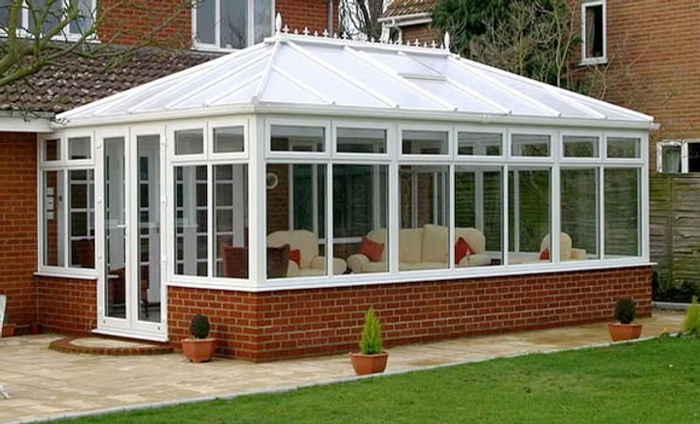
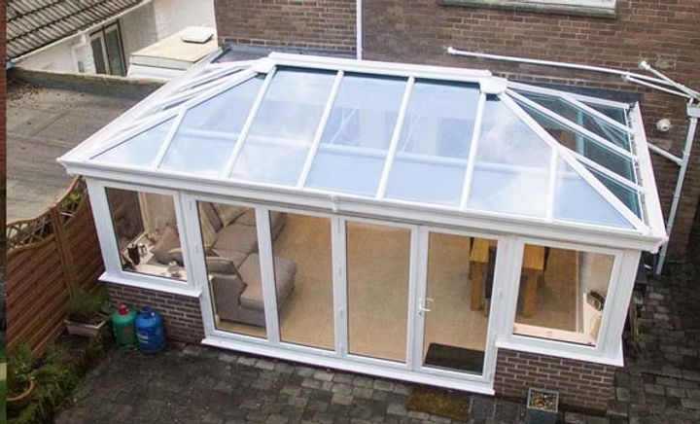
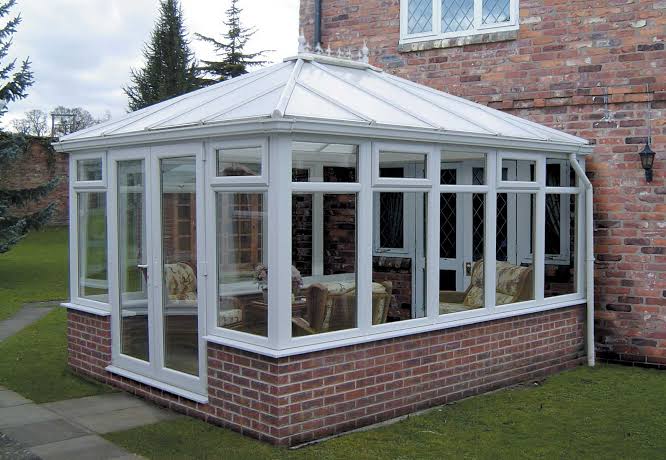
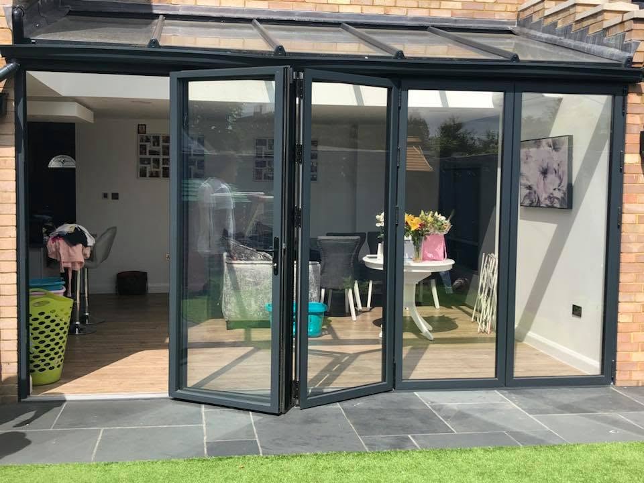
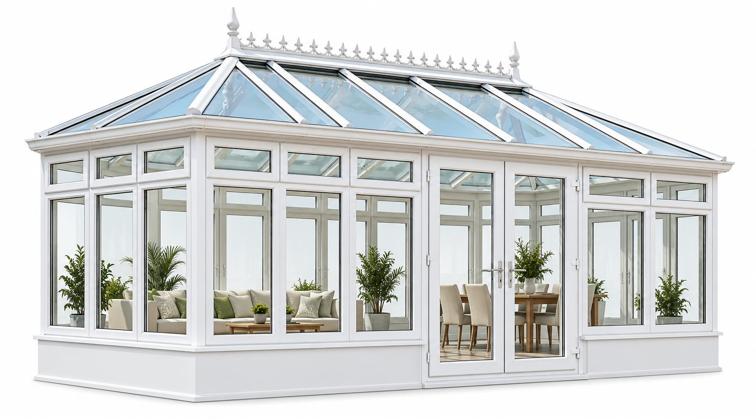
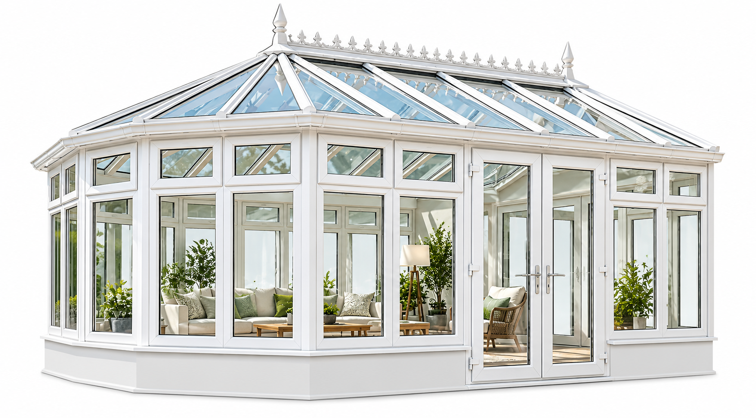
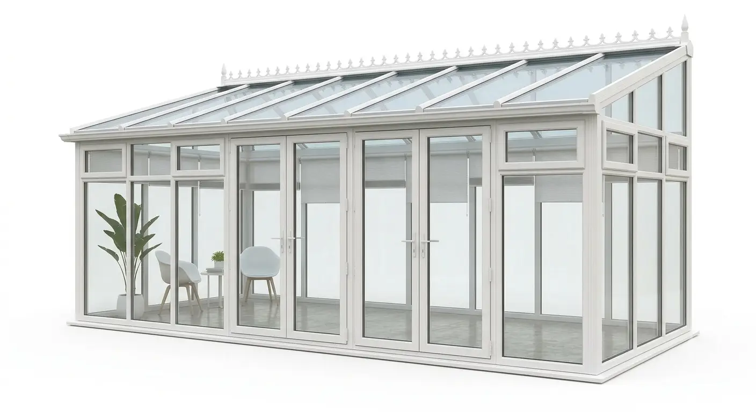
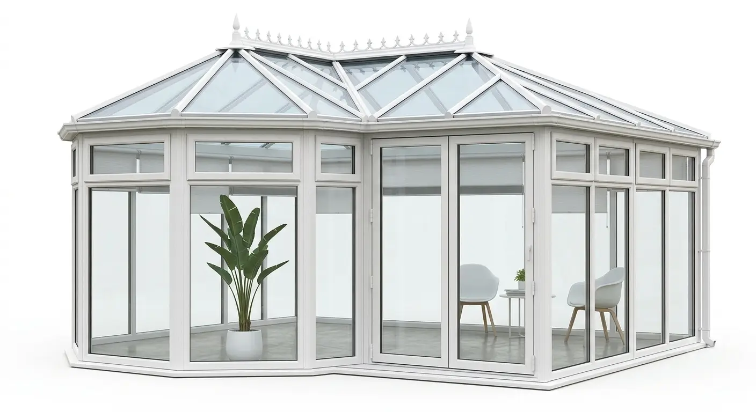
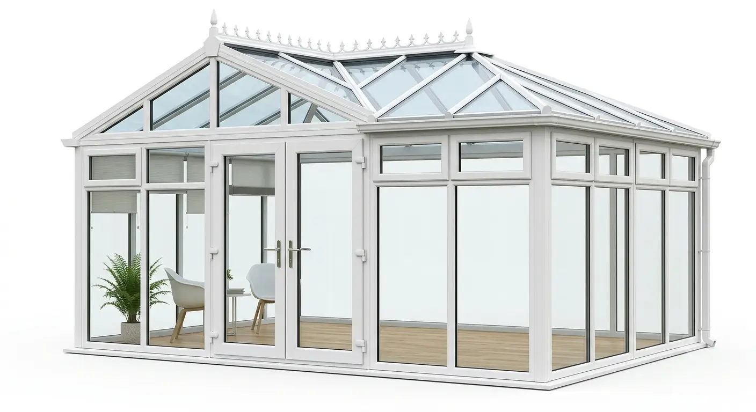
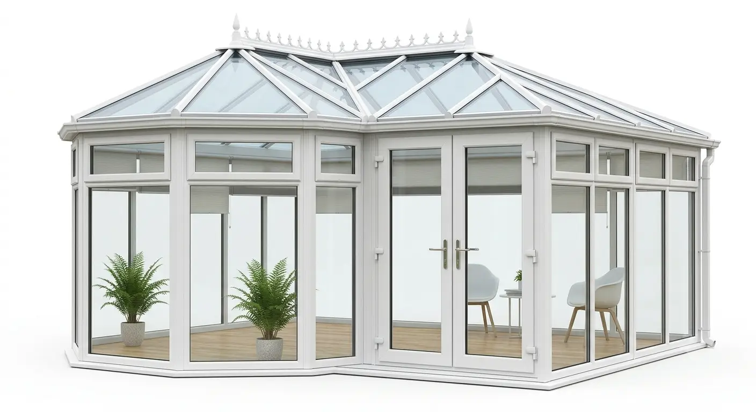
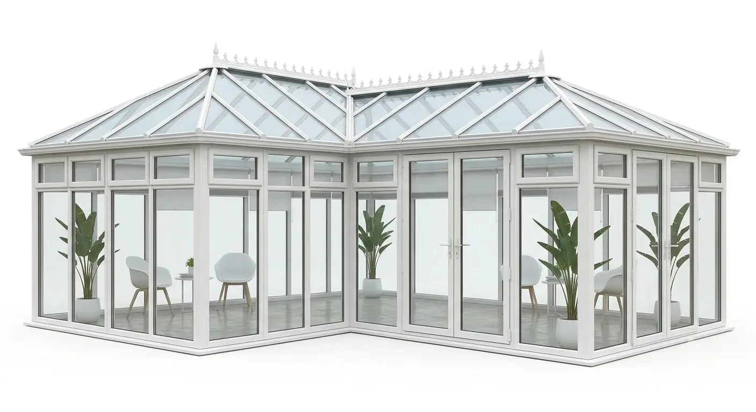
The striking upright glazed front and elevated roofline create a sense of height, light and architectural character.
Gable end conservatories combine an upright front elevation with a pitched roof. The distinctive silhouette brings height and an open garden outlook.
Consider the way you want to use the additional space, the outlook and your property’s proportions.
A distinctive triangular glazed elevation.
Expansive glazing opens up garden views.
A pitched design brings vertical presence.
Plan a comfortable space for your everyday routine.
Explore the distinctive features of this conservatory style.
A distinctive triangular glazed elevation.
Expansive glazing opens up garden views.
A pitched design brings vertical presence.
Plan a comfortable space for your everyday routine.
Review frame colours, glazing, roof finishes and doors with our team, subject to suitability and product availability.
Discuss profiles and colour choices.
Explore comfort, light and privacy.
Coordinate the roof and access arrangements.
Explore conservatory forms, frames and glazed rooflines.
We discuss your property and preferences before agreeing a suitable proposal.
Tell us about your project.
Explore frames, glazing and roof details.
Review the proposed scope.
Discuss the installation and care process.
Common questions when planning this kind of conservatory.
Gable end conservatories combine an upright front elevation with a pitched roof. The distinctive silhouette brings height and an open garden outlook.
Available products, finishes and glazing depend on the project specification.
Requirements vary by property and proposal. Consult your local planning authority.
These depend on the project and should be checked before proceeding.
Compare different rooflines and footprints.
Request a quotation to talk through your ideas.